Ads-Banner Header

Monday, June 17, 2013

Nitro PDF Professional 8.1.1.12 (x86 x64)

Nitro PDF Professional 8.1.1.12 (x86 x64) - incl. keygenFree Download Nitro PDF Professional 8.1.1.12 (x86 x64) - incl. keygen. Sahabat [civiliana], setelah sebelumnya kami sempat memposting Nitro PDF Professional 7.4.1.1 (x86/x64) kini kami akan sharing Nitro PDF Professional 8.1.1.12 (x86 x64) - incl. keygen. Sesuai dengan namanya, tentunya sahabat [civiliana] sudah tahu kegunaan dari software ini. Selain ukuran installernya yang lumayan kecil (dibandingkan dengan kegunaannya), dari pengalaman kami menggunakan software ini selama beberapa tahun bahwa software ini sangat powerfull. Untuk urusan edit-mengedit atau konvert-mengkonvert, software ini kinerjanya sangat baik.
Mungkin juga sahabat [civiliana] punya pengalaman dalam menggunakan software ini, silahkan di-share. :D
Screenshoot :
Nitro PDF Professional 8.1.1.12 (x86 x64) - incl. keygen
SYSTEM REQUIREMENTS :
  • Desktops: Windows® XP, Windows® Vista, Windows® 7, Windows® 8;
  • Servers: Windows® Server 2003, Windows® Server 2008, Windows® Server 2008 R2 (Terminal Server and Citrix XenApp/Access Essentials configurations supported.)For more on server-side deployment, check out the Citrix and Terminal Server software page;
  • Processor: 1 gigahertz (GHz) or faster processor;
  • RAM: 512 MB system memory (1 GB recommended);
  • Display: 1024x768 screen resolution;
  • Hard disk space: 300 MB of available hard disk space;
  • Microsoft Office 2003 or newer (required for Microsoft Office integrated features).
Note : Compatible with Windows 32-bit and 64-bit.
* Testing by [civiliana] with Windows 8 Enterprise 64-bit.

Official Site : http://www.nitropdf.com

Monday, June 10, 2013

Maplesoft Maple.16.00 (x86 x64)

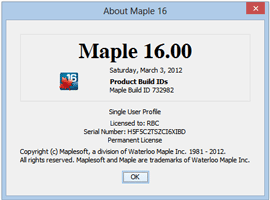
Maplesoft Maple.16.00 (x86 & x64) incl. patchFree Download Maplesoft Maple.16.00 (x86 & x64) incl. patch. Sahabat [civiliana], software yang kami posting kali ini Maplesoft Maple 16 mungkin bisa dibilang software yang sudah agak jadul, karena saat ini Maplesoft sudah merilis Maple versi 17. Namun mengingat fungsi dan kegunaannya, kami putuskan tetap memposting Maple 16 ini. Karena saat ini masih banyak sahabat [civiliana] yang tetap meminta software Maple 16 ini... Untuk feature-featurenya, kalau ingin tahu sahabat [civiliana] lihat saja langsung di situs resminya, ya... :D
O iya sahabat [civiliana] sekedar informasi, bahwa pada waktu lalu kami juga sempat memposting Maplesoft Maple 15 - full crack.
Selanjutnya untuk persyaratan sistem yang dibutuhkan oleh Maple 16 ini, silahkan dilihat pada keterangan dibawah.
Screenshoot :
Microsoft Visio Professional 2013
SYSTEM REQUIREMENTS :
  • Processor:
    Pentium III ; 1 GHz Processor or higher;
  • Memory:
    Memory 2 GB of RAM (recommended);
  • Hard disk:
    2 GB Harddisk Space;
  • Operating system:
    Windows XP, Windows 2008 Server, Windows Vista, Windows 7 or Windows 8;
  • Graphics:
    16-bit color at 1024 by 768 (or greater) resolution recommended;
  • Other:
    Java Runtime Environments 1.6.0 or Higher Installed.
Note : Compatible with Windows 32-bit and 64-bit.
* Testing by [civiliana] with Windows 8 Enterprise 64-bit.

Official Site : http://www.maplesoft.com

Friday, June 7, 2013

ebook - Perencanaan Struktur Baja Dengan Metode LRFD (Berdasarkan SNI 03-1729-2002)

Perencanaan Struktur Baja Dengan Metode LRFD (Berdasarkan SNI 03-1729-2002) | Agus Setiawan | Penerbit Erlangga | 2008 | Bahasa Indonesia | 340 p | pdf | 19.7 MB | ISBN: 978-979-033-478-6 | Dalam buku ini, dibahasa mengenai konsep dasar LRFD, pengenalan material baja, batang tarik dan tekan, sambungan (baut dan las), komponen struktur balok-kolom, komponen struktur komposit serta jenis-jenis sambungan pada konstruksi bangunan baja.
ebook - Perencanaan Struktur Baja Dengan Metode LRFD (Berdasarkan SNI 03-1729-2002)
Judul Buku
:
Perencanaan Struktur Baja Dengan Metode LRFD (Berdasarkan SNI 03-1729-2002)
Penulis
:
Agus Setiawan
Penerbit
:
Penerbit Erlangga
Tahun
:
2008
Bahasa
:
Bahasa Indonesia
Bahasa
:
340 hal
Format File
:
pdf
Ukuran File
:
19.7 MB
PRAKATA
Metode ASD (Allowable Stress Design) dalam struktur baja telah cukup lama digunakan, namun beberapa tahun terakhir metode desain dalam struktur baja mulai beralih ke metode lain yang lebih rasional, yakni metode LRFD (Load Resistance and Factor Design). Metode ini didasarkan pada ilmu probabilitas, sehingga dapat mengantisipasi segala ketidakpastian dari material maupun beban. Oleh karena itu, metode LRFD ini dianggap cukup andal. Peraturan Perencanaan Bangunan Baja Indonesia (PPBBI 1987) telah diganti dengan Tata Cara Perencanaan Struktur Baja untuk Bangunan Gedung, SNI 03-1729-2002 yang berbasis pada metode LRFD.
Buku ini mencoba memberikan penjelasan mengenai perencanaan struktur baja dengan menggunakan konsep LRFD tersebut. Dalam perencanaan struktur baja metode LRFD yang digunakan dalam buku ini, semuanya berpedoman pada SNI 03-1729-2002 yang telah disebutkan sebelumnya.
Dalam buku ini, dibahasa mengenai konsep dasar LRFD, pengenalan material baja, batang tarik dan tekan, sambungan (baut dan las), komponen struktur balok-kolom, komponen struktur komposit serta jenis-jenis sambungan pada konstruksi bangunan baja.
Selain dapat digunakan oleh mahasiswa Teknik Sipil, buku ini juga dapat dijadikan pedoman perencanaan bagi konsultan maupun praktisi yng berkecimpung di dunia struktur baja.
DAFTAR ISI

Prakata

Daftar Isi

Bab 1 PENDAHULUAN

1.1.   Perencanaan Struktur

1.2.   Beban

1.3.   Konsep Dasar LRFD

1.4.   Peluang Kegagalan

1.5.   Indeks Keandalan

1.6.   Desain LRFD Struktur Baja

Bab 2 MATERIAL BAJA DAN SIFAT-SIFATNYA

2.1    Sejarah Penggunaan Material Baja

2.2    Material Baja

2.3    Sifat-sifat Mekanik Baja

2.4    Keuletan Baja

2.5    Tegangan Multiaksial

2.6    Perilaku Baja pada Temperatur Tinggi

2.7    Pengerjaan Dingin dan Penguatan Regangan

2.8    Keruntuhan Getas

2.9    Sobekan Lamelar

2.10  Keruntuhan Leleh

Bab 3 BATANG TARIK

3.1    Pendahuluan

3.2    Tahanan Nominal

3.3    Luas Netto

3.4    Efek Lubang Berselang-Seling pada Luas Netto

3.5    Luas Netto Efektif

3.6    Geser Blok (Block Shear)

3.7    Kelangsingan Struktur Tarik

3.8    Transfer Gaya Pada Sambungan

Bab 4 BATANG TEKAN

4.1   Pendahuluan

4.2   Teknik Elastik Euler

4.3   Kekuatan Kolom

4.4   Pengaruh Tegangan Sisa

4.5   Kurva Kekuatan Kolom Akibat Tegangan Sisa

4.6   Tahanan Tekan Nominal

4.7   Panjang Tekuk

4.8   Masalah Tekuk Lokal

4.9   Komponen Struktur Tekan Tersusun

4.10 Tekuk Torsi dan Tekuk Lentur Torsi

Bab 5 KOMPONEN STRUKTUR LENTUR

5.1   Pendahuluan

5.2   Lentur Sederhana Profil Simetris

5.3   Perilaku Balok Terkekang Lateral

5.4   Desain Balok Terkekang Lateral

5.5   Lendutan Balok

5.6   Geser pada Penampang Gilas

5.7   Beban Terpusat Pada Balok

5.8   Teori Umum Lentur

Bab 6 SAMBUNGAN BAUT

6.1   Pendahuluan

6.2   Tahanan Nominal Baut

6.3   Geser Eksentris

6.4   Kombinasi Geser dan Tarik

6.5   Sambungan yang Mengalami Beban Tarik Aksial

6.6   Geser dan Tarik Akibat Beban Eksentris

Bab 7 SAMBUNGAN LAS

7.1   Pendahuluan

7.2   Jenis-jenis Sambungan

7.3   Jenis-jenis Las

7.4   Pembatasan Ukuran Sudut Las

7.5   Luas Efektif Las

7.6   Tahanan Nominal Sambungan Las

7.7   Geser Eksentris-Metode Elastik

7.8   Geser Eksentris-Metode Plastis

7.9   Beban Eksentris Normal pada Bidang Las

Bab 8 TORSI

8.1   Pendahuluan

8.2   Torsi Murni pada Penampang Homogen

8.3   Pusat Geser (Shear Center )

8.4   Tegangan Puntir Pada Profil I

8.5   Analogi Torsi dengan Lentur

Bab 9 TEKUK TORSI LATERAL

9.1   Pendahuluan

9.2   Perilaku Balok I Akibat Beban Momen Seragam

9.3   Tekuk Torsi Lateral Elastis

9.4   Tekuk Torsi Inelastis

9.5   Desain LRFD Balok I

9.6   Lentur Dua Arah

Bab 10 BALOK PELAT BERDINDING PENUH (PELAT GIRDER )

10.1   Pendahuluan

10.2   Persyaratan Balok Pelat Berdinding Penuh

10.3   Kuat Momen Nominal Balok Pelat Berdinding Penuh

10.4   Kuat Geser Nominal

10.5   Kuat Geser Nominal dengan Pengaruh Aksi Medan Tarik

10.6   Interaksi Geser dan Lentur

10.7   Pengaku Vertikal

10.8   Pengaku Penahan Gaya Tumpu

10.9   Desain Balok Pelat Berdinding Penuh

Bab 11 BALOK KOLOM

11.1   Pendahuluan

11.2   Persamaan Differensial untuk Kombinasi Gaya Aksial dan Lentur

11.3   Faktor Perbesaran Momen

11.4   Desain LRFD Komponen Struktur Balok-Kolom

11.5   Perbesaran Momen untuk Struktur Tak Bergoyang

11.6   Perbesaran Momen untuk Struktur Bergoyang

11.7   Tekuk Lokal Web pada Komponen Struktur Balok-Kolom

Bab 12 KOMPONEN STRUKTUR KOMPOSIT

12.1   Struktur Komposit

12.2   Tegangan Elastis dalam Balok Komposit

12.3   Lebar Efektif Balok Komposit

12.4   Sistem Pelaksanaan Komponen Struktur Komposit

12.5   Kuat Lentur Nominal

12.6   Penghubung Geser

12.7   Balok Komposit pada Daerah Momen Negatif

12.8   Lendutan

12.9   Dek Baja Gelombang

12.10 Kolom Komposit

Bab 13 SAMBUNGAN PADA KONSTRUKSI BANGUNAN GEDUNG

13.1   Sambungan Balok Induk dengan Balok Anak

13.2   Sambungan Balok-Kolom

13.3   Sambungan Balok-Kolom Diperkaku

13.4   Sambungan Penahan Momen

13.5   Sambungan Balok-Kolom dengan Pengaku

LAMPIRAN

JAWABAN SOAL LATIHAN

DAFTAR PUSTAKA

INDEKS

Monday, June 3, 2013

Microsoft Visio Professional 2013

Microsoft Visio Professional 2013Free Download Microsoft Visio Professional 2013 - Full [ 32-bit & 64-bit Inc. Act. Gen. ]. Sahabat [civiliana], Berbeda dengan postingan kami pada Microsoft Ofice 2010, dimana pada paket Office 2010 waktu itu sudah terbundel bersama dengan Microsoft Visio dan Microsoft Project 2010. Dan untuk paket Office 2013, dibundel secara terpisah, yaitu Microsoft Office Professional Plus 2013 dan Microsoft Visio Professional 2013. Untuk Activation Generator (pico4), karena ukuran filenya yang kecil maka kami bundel bersama-sama dengan installer. Juga agan, bisa mendownload Activation Generator ini, secara terpisah. Cara melakukan aktivasi untuk Microsoft Visio Professional 2013 ini, sangat mudah. Setelah agan install Visio 2013, agan cukup menginstall software aktivation generator-nya (KMSpico_Install_v4.exe). Setelah itu, restart komputer.. :D
Screenshoot :
Microsoft Visio Professional 2013
Requirements
Hardware and software requirements
  • Processor:
    1 Ghz or greater x86/x64 Processor with SSE2 instruction set;
  • Memory:
    1 GB RAM (32 Bit) / 2 GB RAM (64 Bit);
  • Hard disk:
    2.0 GB available;
  • Operating system:
    Windows 7, Windows 8, Windows Server 2008R2 or Windows Server 2012 with .Net 3.5 or greater;
  • Graphics:
    Graphics hardware acceleration requires DirectX10 graphics card 1024x576 minimum resolution;
  • Other:
    Microsoft Office 365 account and tenant required for Visio Pro for Office 365 Preview Touch features require a touch enabled Windows 7 or Windows 8 PC Certain functionality requires internet connectivity.
Other requirements
  • Microsoft SharePoint Server 2010 or later, Microsoft SharePoint Online or Microsoft SkyDrive required for coauthoring.
  • SharePoint Server 2010, SharePoint Online or SharePoint Server 2013 required for viewing Visio Services diagrams through a web browser. Compatible Browsers are IE 8,9,10, Firefox 10.x+,Safari 5 (Mac), Chrome 17.x.
  • SharePoint Designer 2013 will improve workflow creation and publishing if installed on the same PC as Visio 2013 Professional.
  • SharePoint Server 2013 or SharePoint Online required to view new file format diagrams through a web browser.
  • Lync required for presence notification.

Thursday, May 30, 2013

ebook - Dictionary of Mathematics Terms (Third Edition)

Dictionary of Mathematics Terms (Third Edition) | Douglas Downing, Ph.D. | Barron’s Educational Series, Inc. | 2009 | English | 410 p | pdf | 12 MB | ISBN-13: 978-0-7641-4139-3 | Mathematics consists of rigorous abstract reasoning. At first, it can be intimidating; but learning about math can help you appreciate its great practical usefulness and even its beauty—both for the visual appeal of geometric forms and the concise elegance of symbolic formulas expressing complicated ideas.
ebook - Dictionary of Mathematics Terms (Third Edition)
Book Title
:
Dictionary of Mathematics Terms (Third Edition)
Authors
:
Douglas Downing, Ph.D.
Publisher
:
Barron’s Educational Series, Inc.
Year
:
2009
Language
:
English
Pages
:
410 p
File Format
:
pdf
File Size
:
12 MB
P R E F A C E
Mathematics consists of rigorous abstract reasoning. At first, it can be intimidating; but learning about math can help you appreciate its great practical usefulness and even its beauty—both for the visual appeal of geometric forms and the concise elegance of symbolic formulas expressing complicated ideas.
Imagine that you are to build a bridge, or a radio, or a bookcase. In each case you should plan first, before beginning to build. In the process of planning you will develop an abstract model of the finished object—and when you do that, you are doing mathematics.
The purpose of this book is to collect in one place reference information that is valuable for students of mathematics and for persons with careers that use math. The book covers mathematics that is studied in high school and the early years of college. These are some of the general subjects that are included (along with a list of a few entries containing information that could help you get started on that subject):
Arithmetic: the properties of numbers and the four basic operations: addition, subtraction, multiplication, division. (See also number, exponent, and logarithm.)
Algebra: the first step to abstract symbolic reasoning. In algebra we study operations on symbols (usually letters) that stand for numbers. This makes it possible to develop many general results. It also saves work because it is possible to derive symbolic formulas that will work for whatever numbers you put in; this saves you from having to derive the solution again each time you change the numbers. (See also equation, binomial theorem, quadratic equation, polynomial, and complex number.)
Geometry: the study of shapes. Geometry has great visual appeal, and it is also important because it is an example of a rigorous logical system where theorems are proved on the basis of postulates and previously proved theorems. (See also pi, triangle, polygon, and polyhedron.)
Analytic Geometry: where algebra and geometry come together as algebraic formulas are used to describe geometric shapes. (See also conic sections.)
Trigonometry: the study of triangles, but also much more. Trigonometry focuses on six functions defined in terms of the sides of right angles (sine, cosine, tangent, secant, cosecant, cotangent) but then it takes many surprising turns. For example, oscillating phenomena such as pendulums, springs, water waves, light waves, sound waves, and electronic circuits can all be described in terms of trigonometric functions. If you program a computer to picture an object on the screen, and you wish to rotate it to view it from a different angle, you will use trigonometry to calculate the rotated position. (See also angle, rotation, and spherical trigonometry.)
Calculus: the study of rates of change, and much more. Begin by asking these questions: how much does one value change when another value changes? How fast does an object move? How steep is a slope? These problems can be solved by calculating the derivative, which also allows you to answer the question: what is the highest or lowest value? Reverse this process to calculate an integral, and something amazing happens: integrals can also be used to calculate areas, volumes, arc lengths, and other quantities. A first course in calculus typically covers the calculus of one variable; this book also includes some topics in multi-variable calculus, such as partial derivatives and double integrals. (See also differential equation.)
Probability and Statistics: the study of chance phenomena, and how that study can be applied to the analysis of data. (See also hypothesis testing and regression.)
Logic: the study of reasoning. (See also Boolean algebra.)
Matrices and vectors: See vector to learn about quantities that have both magnitude and direction; see matrix to learn how a table of numbers can be used to find the solution to an equation system with many variables.
A few advanced topics are briefly mentioned because you might run into certain words and wonder what they mean, such as calculus of variations, tensor, and Maxwell’s equations.
In addition, several mathematicians who have made major contributons throughout history are included.
The Appendix includes some formulas from algebra, geometry, and trigonometry, as well as a table of integrals.
Demonstrations of important theorems, such as the Pythagorean theorem and the quadratic formula, are included. Many entries contain cross references indicating where to find background information or further applications of the topic. A list of symbols at the beginning of the book helps the reader identify unfamiliar symbols.

Tuesday, May 28, 2013

Microsoft Office Professional Plus 2013

Microsoft Office Professional Plus 2013Free Download Microsoft Office Professional Plus 2013 - Full [ 32-bit & 64-bit Inc. Act. Gen. ]. Agan-agan yang masih penasaran dan ingin menjajal kemampuan Microsoft Office 2013, maka kali ini kami hadirkan Microsoft Office Professional Plus 2013. Agar Office 2013 agan menjadi Full version, maka kami juga menyediakan Activation Generator, yang di bundel terpisah. Maklum gan, file-nya besar. Jadi biar gak repot, maka untuk activation-nya kami bundel terpisah. hehehehehe...
Ada banyak sekali kasus, dimana terjadi kegagalan dalam melakukan aktivasi. Untuk itu, sekedar mengingatkan kepada agan, karena cara melakukan aktivasi kali ini terbilang agak ribet, maka sebelum agan melakukan aktivasi, supaya dibaca baik-baik petunjuk aktivasinya. Serta lakukan aktivasi sesuai dengan petunjuk dokter, eh... salah... Maksudnya sesuai dengan petunjuk yang terlampir, langkah demi langkah. hehehehehe....
Supaya aktivasi agan bisa sukses, maka dibutuhkan 'kesabaran' serta 'ketelitian'...
Nah, itulah kira-kira sedikit tips dari tim [civiliana] kali ini....
Screenshoot :
Microsoft Office Professional Plus 2013
System Requirements
For Office Professional 2013
  • Required Processor:
    1 gigahertz (Ghz) or faster x86- or x64-bit processor with SSE2 instruction set ;
  • Required Operating System:
    Windows 8, Windows 7, Windows Server 2008 R2, or Windows Server 2012 ;
  • Required Memory:
    1 GB RAM (32 bit); 2 GB RAM (64 bit);
  • Required Hard Disk Space:
    3.0 GB available ;
  • Required Display:
    Graphics hardware acceleration requires a DirectX10 graphics card and 1024 x 576 resolution ;
  • .NET version:
    3.5, 4.0, or 4.5 ;
  • Additional requirements and considerations:
    Some functionality may vary, based on the system configuration. Some features may require additional or advanced hardware or server connectivity.;
  • Note:
    System requirements are rounded up to the nearest 0.5 GB, to be conservative. For example, if we measure an application’s required hard disk space to be 1.99 GB, we recommend 2.5 GB of disk space. Our hard disk system requirements are intentionally larger than the actual disk space usage of the software.
    A graphics processor helps increase the performance of certain features, such as drawing tables in Excel 2013 or transitions, animations, and video integration in PowerPoint 2013. Use of a graphics processor with Office 2013 requires a Microsoft DirectX 10-compliant graphics processor that has 64 MB of video memory. These processors were widely available in 2007. Most computers that are available today include a graphics processor that meets or exceeds this standard. However, if you or your users do not have a graphics processor, you can still run Office 2013.
Including Software :
Microsoft Word 2013, Microsoft Excel 2013, Microsoft Power Point 2013, Microsoft Access 2013, Microsoft Publisher 2013, Microsoft Outlook 2013, Microsoft OneNote 2013, Sky Drive Pro 2013 and Microsoft Office 2013 Tools.

Wednesday, May 22, 2013

Standar Dokumen Pengadaan Barang/Jasa Pemerintah Berdasarkan Perpres No. 70 Tahun 2012

standar dokumen penawaranSharing Info : Free Download Standar Dokumen Pengadaan Barang/Jasa Pemerintah (Standard Bidding Document).
Sahabat [civiliana] beberapa waktu lalu, kami pernah sharing tentang Standar Dokumen Pengadaan Barang/Jasa Pemerintah, yang dikeluarkan oleh LKPP dan Kementerian PU berdasarkan Perpres No. 54 Tahun 2010. Kali ini, kami akan sharing Standar Dokumen Pengadaan Barang/Jasa Pemerintah yang dikeluarkan oleh LKPP berdasarkan Perpres No. 70 Tahun 2012 tentang Perubahan Kedua Atas Peraturan Presiden Nomor 54 Tahun 2010, dan Peraturan Kepala LKPP No. 6 Tahun 2012 tentang Petunjuk Teknis Peraturan Presiden No. 70 Tahun 2012 tentang Perubahan Kedua Atas Peraturan Presiden Nomor 54 Tahun 2010.
Adapun Dasar Hukum dari Standar Dokumen Pengadaan Barang/Jasa Pemerintah Tahun 2012 ini adalah Peraturan Kepala LKPP Nomor 15 Tahun 2012 tentang Standar Dokumen Pengadaan Barang/Jasa Pemerintah.
Ok sahabat [civiliana], kita langsung ke tekape ...
  • Peraturan Presiden Nomor 70 tahun 2012 tentang Perubahan Kedua atas Peraturan Presiden Nomor 54 tahun 2010 tentang Pengadaan Barang/Jasa Pemerintah
  • Peraturan Kepala LKPP Nomor 6 tahun 2012 tentang Petunjuk Teknis Peraturan Presiden Nomor 70 Tahun 2012
  • Peraturan Kepala LKPP Nomor 14 Tahun 2012 tentang Petunjuk Teknis Perpres No. 70 Tahun 2012 Tentang Perubahan Kedua Atas Perpres No. 54 Tahun 2010 Tentang Pengadaan Barang/Jasa Pemerintah
  • Peraturan Kepala LKPP Nomor 17 Tahun 2012 tentang E-Purchasing
  • Peraturan Kepala LKPP Nomor 18 Tahun 2012 tentang E-Tendering

Sumber :
Sekretariat Negara Republik Indonesia: http://www.setneg.go.id
Lembaga Kebijakan Pengadaan/Jasa Pemerintah: http://www.lkpp.go.id

Monday, May 20, 2013

Analisa Harga Satuan Pekerjaan (AHSP) 2012 Bidang Pekerjaan Umum

Analisa Harga Satuan Pekerjaan (AHSP) 2012 Bidang Pekerjaan Umum | Balitbang PU | Kementerian Pekerjaan Umum | 2012 | Bahasa Indonesia | 345 h | pdf | 15.2 MB | Pedoman ini merupakan pengembangan dari Panduan Analisis Harga Satuan (AHS) yang dikeluarkan oleh Direktorat Jenderal Bina Marga Departemen Pekerjaan Umum No. 008-1/BM./2010 edisi Desember 2010, Analisa Biaya Konstruksi (ABK) oleh Badan Standardisasi Nasional (BSN) Tahun 2008, dan Pedoman Analisa Harga Satuan (PAHS) oleh Puslitbang Sumber Daya Air.
Analisa Harga Satuan Pekerjaan (AHSP) 2012 Bidang Pekerjaan Umum
Judul Buku
:
Analisa Harga Satuan Pekerjaan (AHSP) 2012 Bidang Pekerjaan Umum
Penulis
:
Balitbang PU
Penerbit
:
Kementerian Pekerjaan Umum
Tahun
:
2012
Bahasa
:
Bahasa Indonesia
Halaman
:
345 h
Format File
:
pdf
Ukuran File
:
15.2 MB
Pedoman ini merupakan pengembangan dari Panduan Analisis Harga Satuan (AHS) yang dikeluarkan oleh Direktorat Jenderal Bina Marga Departemen Pekerjaan Umum No. 008-1/BM./2010 edisi Desember 2010, Analisa Biaya Konstruksi (ABK) oleh Badan Standardisasi Nasional (BSN) Tahun 2008, dan Pedoman Analisa Harga Satuan (PAHS) oleh Puslitbang Sumber Daya Air.
Dalam pedoman ini terdiri atas beberapa pasal, yaitu:
Pasal 1 sampai dengan Pasal 5 menguraikan hal-hal yang bersifat umum dan persyaratan untuk proses menganalisis harga satuan. Pasal 6, Pasal 7, dan Pasal 8, masing-masing menguraikan lingkup pekerjaan dan langkah-langkah proses untuk:
  • Analisis Harga Satuan Pekerjaan (AHSP) Sumber Daya Air.
  • Analisis Harga Satuan Pekerjaan (AHSP) Bina Marga.
  • Analisis Harga Satuan Pekerjaan (AHSP) Cipta Karya.
Pedoman analisis harga satuan, menjelaskan prinsip-prinsip yang menjadi dasar dalam menganalisis harga satuan dasar upah, alat dan bahan, serta sebagai dasar untuk analisis harga satuan pekerjaan (AHSP). Harga satuan pekerjaan ini digunakan sebagai harga perkiraan sendiri (HPS) atau harga perkiraan perencana (HPP). Dalam pedoman ini diberikan beberapa contoh faktor konversi bahan, berat isi bahan, berat isi campuran, faktor kehilangan bahan, berat jenis bahan, dalam suatu rentang di LAMPIRAN A-Umum, serta beberapa contoh analisis harga satuan dalam lampiran lainnya.
Pedoman ini dipersiapkan oleh Panitia Teknis 91-01 Bahan Konstruksi Bangunan dan Rekayasa Sipil dan telah dibahas dalam forum rapat konsensus yang diselenggarakan pada tanggal 13 November 2012 di Bandung, dengan melibatkan para narasumber, pakar dan lembaga terkait.
DAFTAR ISI

Daftar isi

Prakata

Pendahuluan

1   Ruang lingkup

2   Acuan normatif

3   Istilah dan definisi

4   Kegunaan dan struktur analisis harga satuan

5   Persyaratan

5.1   Umum

5.2   Harga satuan dasar (HSD)

5.3   Harga satuan pekerjaan (HSP)

5.4   Biaya umum dan keuntungan (overhead & profit)

5.5   Mobilisasi dan demobilisasi

6   Lingkup pekerjaan untuk AHSP Sumber Daya Air

6.1   Umum

6.2   Langkah perhitungan HSP

6.3   Perkiraan (estimasi) biaya pekerjaan

7   Lingkup pekerjaan untuk AHSP Bina Marga

7.1   Umum

7.2   Analisis harga satuan dasar (HSD)

7.3   Analisis harga satuan pekerjaan (HSP)

7.4   Biaya umum dan keuntungan

7.5   Mobilisasi

7.6   Estimasi biaya kegiatan (kegiatan pekerjaan)

8   Lingkup pekerjaan untuk AHSP Cipta Karya

8.1   Umum

8.2   Analisis harga satuan dasar (HSD)

8.3   Analisis harga satuan pekerjaan (HSP)

8.4   Estimasi biaya pekerjaan konstruksi

8.5   Biaya umum dan keuntungan

8.6   Mobilisasi dan demobilisasi

LAMPIRAN :

LAMPIRAN A (Umum) Faktor bahan dan campuran

LAMPIRAN SDA-A Koefisien komponen harga satuan pekerjaan sumber daya air

LAMPIRAN SDA-B BENDUNG

LAMPIRAN SDA-C JARINGAN IRIGASI

LAMPIRAN SDA-D PENGAMAN SUNGAI

LAMPIRAN SDA-E BENDUNGAN

LAMPIRAN SDA-F PENGAMAN PANTAI

LAMPIRAN SDA-G PENGENDALI MUARA

LAMPIRAN SDA-H Kumpulan contoh perhitungan analisa harga satuan pekerjaan

LAMPIRAN BM-A Contoh analisis volume bahan

LAMPIRAN BM-B Contoh Lembar Informasi Kegiatan Pekerjaan

LAMPIRAN BM-C Contoh tarif upah dan analisis HSD upah (tenaga) per jam, dan K3

LAMPIRAN BM-D Contoh harga perolehan alat dan analisis HSD alat (biaya sewa alat per jam)

LAMPIRAN BM-E Contoh harga bahan baku dan analisis HSD bahan dan bahan olahan

LAMPIRAN BM-F Contoh analisis harga satuan pekerjaan tanah (galian dan timbunan)

LAMPIRAN BM-G Contoh analisis harga satuan lapis pondai agregat Kelas A (LPAA)

LAMPIRAN BM-H Contoh analisis harga satuan perkerasan beton semen (per m3)

LAMPIRAN BM-I Contoh analisis harga satuan AC-WC (gradasi kasar/halus)

LAMPIRAN BM-J Analisis harga satuan pekerjaan beton

LAMPIRAN BM-K Contoh analisis harga satuan pekerjaan pengembalian kondisi dan pekerjaan minor

LAMPIRAN CK-A Contoh pengembangan level pekerjaan konstruksi dan pengkodean

LAMPIRAN CK-B Contoh pengisian formulir harga satuan pekerjaan (HSP) Cipta Karya

Saturday, May 18, 2013

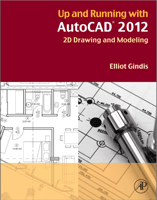
ebook - Up and Running with AutoCAD® 2012 2D Drawing and Modeling

Up and Running with AutoCAD® 2012 2D Drawing and Modeling | Elliot Gindis | Elsevier | 2012 | English | 549 p | pdf | 18.8 MB | ISBN : 978-0-12-387683-6 | This book is not like most on the market. While many authors certainly view their particular text as unique and novel in its approach, I rarely reviewed one that was clear to a beginner student and distilled AutoCAD concepts down to basic, easy to understand explanations. The problem may be that many of the available books are written by either industry technical experts or teachers but rarely by someone who is actively both. One really needs to interact with the industry and the students, in equal measure, to bridge the gap between reality and the classroom.
ebook - Up and Running with AutoCAD® 2012 2D Drawing and Modeling
Book Title
:
Up and Running with AutoCAD® 2012 2D Drawing and Modeling
Authors
:
Elliot Gindis
Publisher
:
Elsevier
Year
:
2012
Language
:
English
Pages
:
549 p
File Format
:
pdf
File Size
:
18.8 MB
ABOUT THIS BOOK
This book is not like most on the market. While many authors certainly view their particular text as unique and novel in its approach, I rarely reviewed one that was clear to a beginner student and distilled AutoCAD concepts down to basic, easy to understand explanations. The problem may be that many of the available books are written by either industry technical experts or teachers but rarely by someone who is actively both. One really needs to interact with the industry and the students, in equal measure, to bridge the gap between reality and the classroom.
After years of AutoCAD design work in the daytime and teaching nights and weekends, I set out to create a set of classroom notes that outlined, in an easy to understand manner, exactly how AutoCAD is used and applied, not theoretical musings or clinical descriptions of the commands. These notes eventually were expanded into the book that you now hold. The rationale was simple: I need this person to be up and running as soon as possible to do a job. How do we make this happen?
TEACHING METHODS
This book has its roots in a certain philosophy I developed while attending engineering school many years ago. While there, I had sometimes been frustrated with the complex presentation of what in retrospect amounted to rather simple topics. My favorite quote was, “Most ideas in engineering are not that hard to understand but often become so upon explanation.” The moral of that quote was that concepts can usually be distilled to their essence and explained in an easy and straightforward manner. That is the job of a teacher: Not to blow away students with technical expertise but to use experience and top-level knowledge to sort out what is important and what is secondary and to explain the essentials in plain language.
Such is the approach to this AutoCAD book. I want everything here to be highly practical and easy to understand. There are few descriptions of procedures or commands that are rarely used in practice. If we talk about it, you will likely need it. The fi rst thing you must learn is how to draw a line. You see this command on the fi rst few pages of Chapter 1. It is essential to present the “core” of AutoCAD, essential knowledge common to just about any drafting situation, all of it meant to get you up and running quickly. This stripped down approach proved effective in the classroom and was carefully incorporated into this text.
C O N T E N T S

ACKNOWLEDGMENTS

ABOUT THE AUTHOR

CHAPTER 1
AutoCAD Fundamentals: Part I

1.1
Introduction and Basic Commands

1.2
The AutoCAD Environment

1.3
Interacting with AutoCAD

1.4
Practicing the Create Objects Commands

1.5
View Objects

1.6
Practicing the Edit/Modify Objects Commands

1.7
Selection Methods

1.8
Drawing Accuracy—Part 1

1.9
Drawing Accuracy—Part 2

1.10
OSNAP Drafting Settings

CHAPTER 2
AutoCAD Fundamentals: Part II

2.1
Grips

2.2
Units and Scale

2.3
Snap and Grid

2.4
Cartesian Coordinate System

2.5
Geometric Data Entry

2.6
Inquiry Commands

2.7
Additional Drafting Commands

CHAPTER 3
Layers, Colors, Linetypes, and Properties

3.1
Introduction to Layers

3.2
Introduction to Linetypes

3.3
Introduction to Properties

3.4
In-Class Drawing Project: Floor Plan Layout

CHAPTER 4
Text, Mtext, Editing, and Style

4.1
Introduction to Text and Mtext

4.2
Text

4.3
Mtext

4.4
Style

4.5
Spell Check

4.6
In-Class Drawing Project: Adding Text and Furniture to Floor Plan Layout

CHAPTER 5
Hatch Patterns

5.1
Introduction to Hatch

5.2
Hatch Procedures

5.3
Working with Hatch Patterns

5.4
Gradient and Solid Fill

5.5
In-Class Drawing Project: Adding Hatch to Floor Plan Layout

CHAPTER 6
Dimensions

6.1
Introduction to Dimensions

6.2
Types of Dimensions

6.3
Editing Dimensions

6.4
Customizing Dimensions

6.5
In-Class Drawing Project: Adding Dimensions to Floor Plan Layout

CHAPTER 7
Blocks, Wblocks, Dynamic Blocks, Groups, and Purge

7.1
Introduction to Blocks

7.2
Insert

7.3
Purge

7.4
Wblocks

7.5
Dynamic Blocks

7.6
Groups

CHAPTER 8
Polar, Rectangular, and Path Arrays

8.1
Polar Array

8.2
Rectangular Array

8.3
Path Array

8.4
In-Class Drawing Project: Mechanical Device

CHAPTER 9
Basic Printing and Output

9.1
Introduction to Printing and Plotting

9.2
The Essentials

9.3
The Plot Dialog Box

9.4
Page Setup Manager

CHAPTER 10
Advanced Output—Paper Space

10.1
Introduction to Paper Space

10.2
Paper Space Concepts

CHAPTER 11
Advanced Linework

11.1
Introduction to Advanced Linework

11.2
Pline (Polyline)

11.3
Xline (Construction Line)

11.4
Ray

11.5
Spline

11.6
Mline (Multiline)

11.7
Sketch

CHAPTER 12
Advanced Layers

12.1
Introduction to Advanced Layers

12.2
Script Files

12.3
Layer State Manager

12.4
Layer Filtering

CHAPTER 13
Advanced Dimensions

13.1
Introduction to Advanced Dimensions

13.2
Dimension Style Manager

13.3
Introduction to Constraints

13.4
Geometric Constraints

13.5
Dimensional Constraints

13.6
Dimension Driven Design

CHAPTER 14
Options, Shortcuts, CUI, Design Center, and Express Tools

14.1
Options

14.2
Shortcuts

14.3
Customize User Interface

14.4
Design Center

14.5
Express Tools

CHAPTER 15
Advanced Design and File Management Tools

15.1
Introduction to Advanced Design and File Management Tools

15.2
Align

15.3
Audit and Recover

15.4
Blend

15.5
Break and Join

15.6
CAD Standards

15.7
Calculator

15.8
Defpoints

15.9
Divide and Point Style

15.10
Donut

15.11
Draw Order

15.12
eTransmit

15.13
Filter

15.14
Hyperlink

15.15
Lengthen

15.16
Object Tracking (OTRACK)

15.17
Overkill

15.18
Point and Node

15.19
Publish

15.20
Raster

15.21
Revcloud

15.22
Sheet Sets

15.23
Selection Methods

15.24
Stretch

15.25
System Variables

15.26
Tables

15.27
Tool Palette

15.28
UCS and Crosshair Rotation

15.29
Window Tiling

15.30
Wipeout

CHAPTER 16
Importing and Exporting Data

16.1
Introduction to Importing and Exporting Data

16.2
Importing and Exporting to and from MS Offi ce Applications

16.3
Screen Shots

16.4
JPG

16.5
PDFs

16.6
Other CAD Software

16.7
Exporting and the Save As Feature

16.8
Inserting and OLE

CHAPTER 17
External References (Xrefs)

17.1
Introduction to Xrefs

17.2
Using Xrefs

17.3
Layers in Xrefs

17.4
Editing and Reloading Xrefs

17.5
Multiple Xrefs

17.6
Ribbon and Xrefs

CHAPTER 18
Attributes

18.1
Introduction to Attributes

18.2
Creating the Design

18.3
Creating the Attribute Defi nitions

18.4
Creating the Attribute Block

18.5
Attribute Properties and Editing

18.6
Attribute Extraction

18.7
Invisible Attributes

CHAPTER 19
Advanced Output and Pen Settings

19.1
Introduction to Advanced Output and Pen Settings

19.2
Setting Standards

19.3
The ctb File

19.4
Additional ctb File Features

19.5
The lwt Option

CHAPTER 20
Isometric Drawing

20.1
Introduction to Isometric Perspective

20.2
Basic Technique

20.3
Ellipses in Isometric Drawing

20.4
Text and Dimensions in Isometric Drawing

Appendices

INDEX

Friday, May 17, 2013

Materi Bidang Drainase : Diseminasi dan Sosialisasi Keteknikan Bidang PLP Kementerian PU Thn 2011

Materi Bidang Drainase: Diseminasi dan Sosialisasi Keteknikan Bidang PLP | Tim Penyunting | Direktorat Pengembangan Penyehatan Lingkungan Permukiman, Direktorat Jenderal Cipta Karya, Kementerian Pekerjaan Umum | 2011 | Bahasa Indonesia | 325 h | pdf | 6.6 MB | Materi diseminasi keteknikan bidang drainase difokuskan untuk hal-hal yang berkaitan dengan perencanaan, pelaksanaan dan operasi pemeliharaan prasarana dan sarana drainase perkotaan, meliputi: Dasar-dasar teknik dan manajemen sistem drainase perkotaan; Perencanaan, Master Plan dan Studi Kelayakan drainase perkotaan termasuk di dalamnya tata cara, tahap pekerjaan hingga detail perhitungan; Konstruksi dan pengelolaan sistem drainase perkotaan.
Materi Bidang Drainase Diseminasi dan Sosialisasi Keteknikan Bidang PLP
Judul Buku
:
Materi Bidang Drainase
Diseminasi dan Sosialisasi Keteknikan Bidang PLP
Penulis
:
Tim Penyunting
Penerbit
:
Direktorat Pengembangan Penyehatan Lingkungan Permukiman, Direktorat Jenderal Cipta Karya, Kementerian Pekerjaan Umum
Tahun
:
2011
Bahasa
:
Bahasa Indonesia
Halaman
:
325 h
Format File
:
pdf
Ukuran File
:
6.6 MB
Dalam rangka meningkatkan kompetensi para pelaku pembangunan bidang ke PLP an (Air Limbah, Sampah dan Drainase) di Indonesia guna memenuhi target Millenium Development Goals (MDGs), Rencana strategis PU serta peningkatan kesehatan masyarakat dan kualitas lingkungan permukiman, diperlukan berbagai upaya strategis termasuk program bimbingan teknis “keteknikan bidang PLP”.
Bimbingan teknis berupa diseminasi dilaksanakan secara berjenjang untuk tingkat provinsi dan dilanjutkan untuk seluruh kabupaten/kota dengan tujuan penyamaan persepsi, pemahaman dan pengetahuan bidang ke PLP an secara lebih memadai sesuai dengan pola pengelolaan drainase perkotaan yang sesuai dengan UU No. 7 tahun 2004 tentang Sumber Daya Air.
Materi diseminasi keteknikan bidang drainase difokuskan untuk hal-hal yang berkaitan dengan perencanaan, pelaksanaan dan operasi pemeliharaan prasarana dan sarana drainase perkotaan, meliputi:
  • Dasar-dasar teknik dan manajemen sistem drainase perkotaan;
  • Perencanaan, Master Plan dan Studi Kelayakan drainase perkotaan termasuk di dalamnya tata cara, tahap pekerjaan hingga detail perhitungan;
  • Konstruksi dan pengelolaan sistem drainase perkotaan.
Penyusunan materi drainase tersebut secara umum merupakan rangkuman materi dari berbagai sumber yang telah ada dan dilakukan atas kerjasama Direktorat Pengembangan PLP dengan Program Studi Teknik Lingkungan Universitas Indonesia, Fakultas Teknik Sipil dan Lingkungan ITB, Fakultas Teknik Sipil dan Perencanaan ITS, serta Balai Teknik Air Minum dan Sanitasi Wilayah I – Bekasi dan Balai Teknik Air Minum dan Sanitasi Wilayah II – Surabaya. Namun demikian, disadari bahwa materi ini bersifat dinamis dan apa yang telah disusun masih jauh dari sempurna. Untuk itu, kami senantiasa terbuka untuk berbagai masukan guna perbaikan lebih lanjut.
DAFTAR ISI MATERI

Dasar-dasar Teknik dan Manajemen

1.      Dasar –dasar Teknik dan Manajemen Drainase Perkotaan

Perencanaan, Master Plan dan Studi Kelayakan

2.a.   Proses Desain

2.b.   Tata Cara Pembuatan Rencana Induk Drainase Perkotaan

2.c.   Tata Cara Pembuatan Studi Kelayakan Drainase Perkotaan

2.d.   Tata Cara Pembuatan Detail Desain Drainase Perkotaan

3.a.   Analisa Hidrologi Terapan untuk Perencanaan Drainase Perkotaan

3.b.   Curah Hujan dan Jumlah Aliran Limpasan Hujan

3.c.   Metode Perkiraan Banjir DAS

4.a.   Analisa Hidraulika Terapan untuk Perencanaan Drainase Perkotaan

4.b.   Hidraulika Jalur Air di Jembatan dan Hal-hal Khusus Lainnya

5.      Analisa Struktur Bangunan Air

6.      Aspek Praktis dari Desain Drainase

7.      Gambar Teknis Perencanaan

Konstruksi dan Pengelolaan

8.      Pelaksanaan Pembangunan Drainase Perkotaan, Clean Contruction

9.a.   Operasi dan Pemeliharaan Sistem Drainase Perkotaan

9.b.   Tata cara penyusunan biaya operasi dan Pemeliharaan Drainase

10.a. Ecodrain

10.b. Gejala Pasang dan Drainase di Daerah Rendah

10.c. Sistem Pemompaan Banjir

Studi Kasus

Thursday, May 16, 2013

Autodesk AutoCAD 2014

civiliana-Autodesk AutoCAD 2014Free Download Autodesk AutoCAD 2014 [Compatible with 32-bit & 64-bit | Full Free + keygen]. Kali ini, Autodesk hadir dengan logo baru untuk AutoCAD 2014. Tampilan logo dan halaman loadingnya yang 3D, jadi terasa lebih hidup dan segar. Untuk warna, masih tetap didominasi warna merah. Sedangkan untuk tampilan pada "workspace" atau "halaman kerja" masih tetap sama seperti versi sebelumnya. Dan untuk kinerja, kami belum bisa memberikan komentar, karena kami belum mencoba fitur-fiturnya. Yah... maklum, namanya juga masih baru... hehehehehe...
Ok, langsung aja. Di edisi ini, kami hadirkan versi AutoCAD 2014 yang kompatibel dengan Sistem Operasi Windows 32-bit dan 64-bit dalam satu paket.
Untuk cara aktivasinya, masih sama dengan cara aktivasi pada AutoCAD versi 2013.
Screenshoot :
Autodesk AutoCAD 2014
System Requirements
For 32-Bit AutoCAD 2014
  • Windows® 8 Standard, Enterprise, or Professional edition, Windows® 7 Enterprise, Ultimate, Professional, or Home Premium edition, or Windows XP® Professional or Home edition (SP3 or later) operating system;
  • For Windows 8 and Windows 7: Intel® Pentium® 4 or AMD Athlon™ dual-core processor, 3.0 GHz or higher with SSE2 technology;
  • For Windows XP: Pentium 4 or Athlon dual-core processor, 1.6 GHz or higher with SSE2 technology;
  • 2 GB RAM (4 GB recommended);
  • 6 GB free disk space for installation;
  • 1,024 x 768 display resolution with true color (1,600 x 1,050 recommended);
  • Microsoft® Internet Explorer® 7 or later web browser;
  • Install from download or DVD.
For 64-Bit AutoCAD 2014
  • Windows 8 Standard, Enterprise, or Professional edition, Windows 7 Enterprise, Ultimate, Professional, or Home Premium edition, or Windows XP Professional (SP2 or later);
  • Athlon 64 with SSE2 technology, AMD Opteron™ processor with SSE2 technology, Intel® Xeon® processor with Intel EM64T support and SSE2 technology, or Pentium 4 with Intel EM64T support and SSE2 technology;
  • 2 GB RAM (4 GB recommended);
  • 6 GB free space for installation;
  • 1,024 x 768 display resolution with true color (1,600 x 1,050 recommended);
  • Microsoft® Internet Explorer® 7.0 or later web browser;
  • Install from download or DVD.
Additional requirements for large datasets, point clouds, and 3D modeling
(all configurations)
  • Pentium 4 or Athlon processor, 3 GHz or greater, or Intel or AMD dual-core processor, 2 GHz or greater;
  • 4 GB RAM or more;
  • 6 GB hard disk space available in addition to free space required for installation;
  • 1,280 x 1,024 true color video display adapter 128 MB or greater, Pixel Shader 3.0 or greater, Microsoft® Direct3D®-capable workstation-class graphics card.


Ads-Banner Footer